
WORK / CONCEPTUAL / ELLIOTT POOL HOUSE
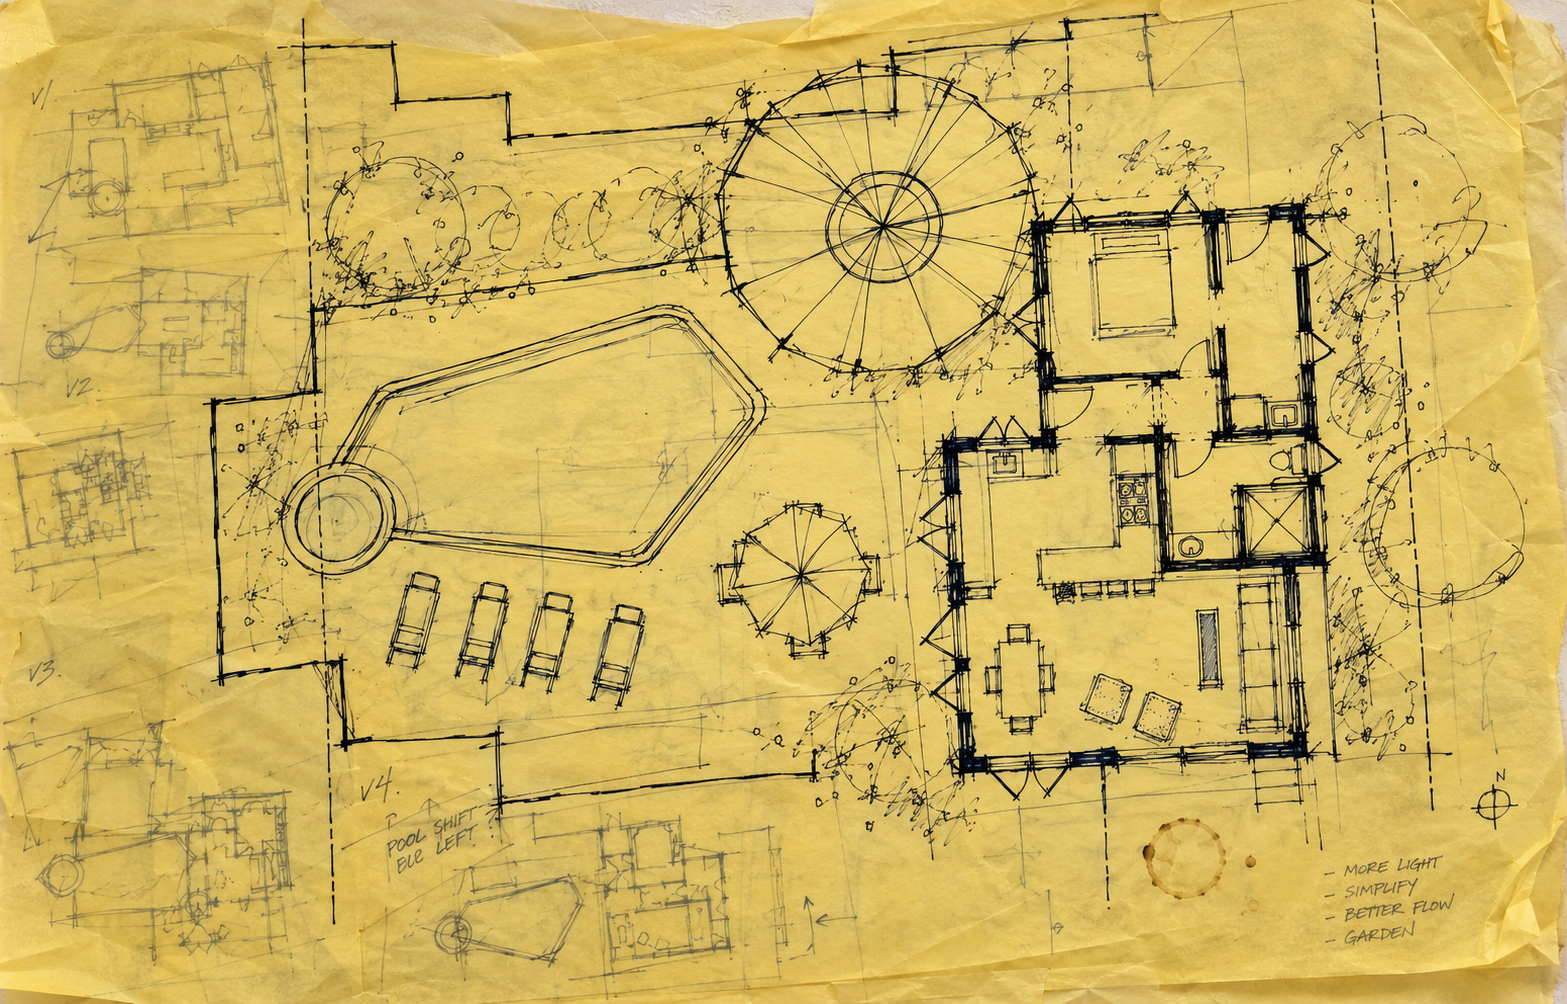
PRELIMINARY DESIGN
Elliott Pool House
This is what “how it gets there” looks like — the sketch, the structural problem-solving, the moment a plan changes because the site asked a better question than the brief did. Shown here in order, start to finish.
A party retreat down by the pool
PRELIMINARY DESIGN → DESIGN DEVELOPMENT → CONSTRUCTION → COMPLETED
PRELIMINARY
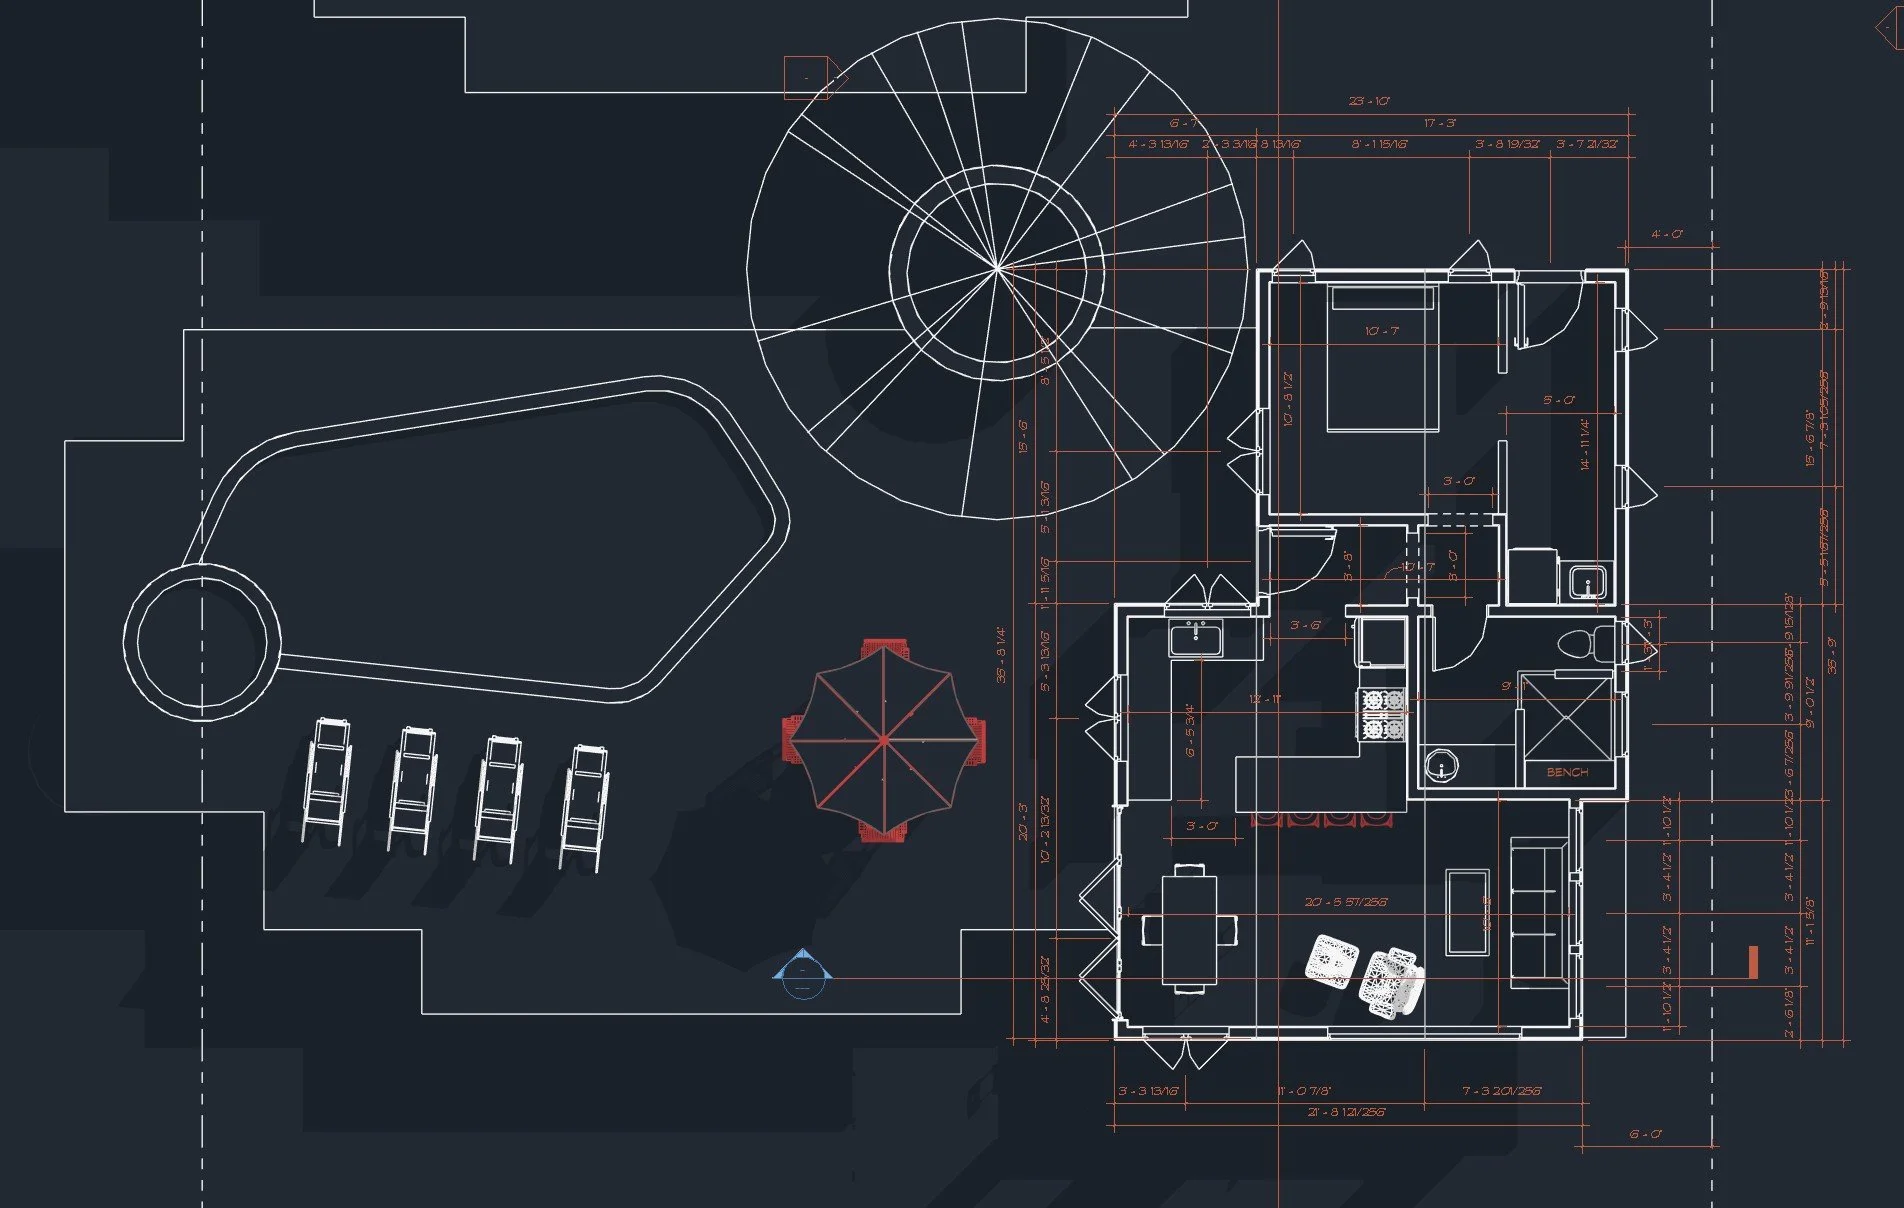
PLAN REVISION ONE
Open the plan to the pool deck
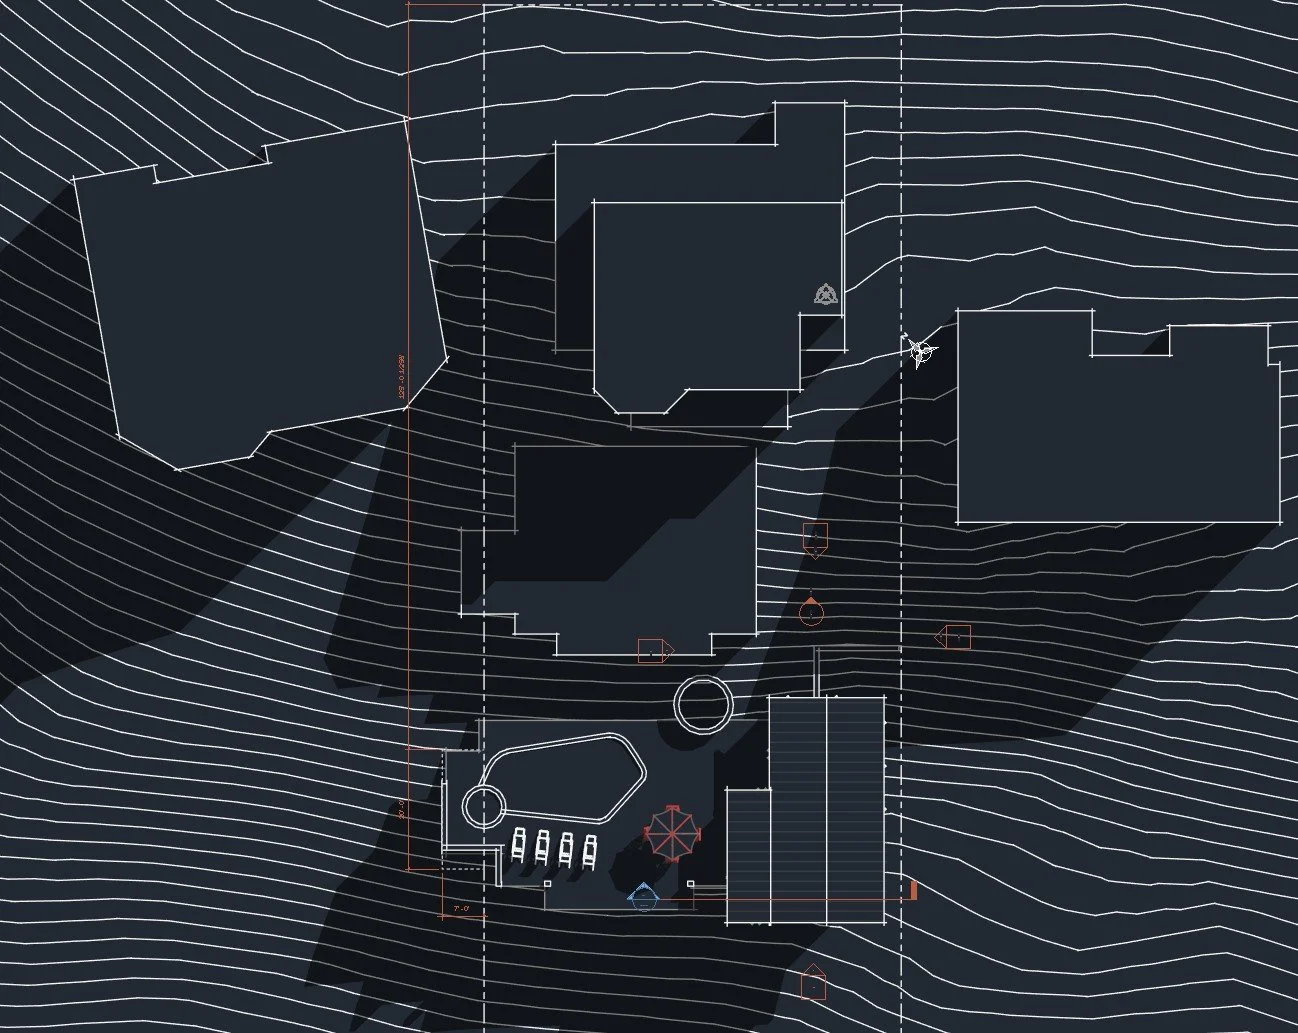
PLAN REVISION TWO
Maximize view to Santa Cruz Mountains
PRELIMINARY DESIGN
PLAN REVISION ONE
Open the plan to the pool deck
PLAN REVISION TWO
Maximize view to Santa Cruz Mountains
PRELIMINARY DESIGN
PLAN REVISION ONE
Open the plan to the pool deck
PLAN REVISION TWO
Maximize view to Santa Cruz Mountains