
WORK / RESIDENTIAL / TILLIMOOK FOREST STUDIO
PRELIMINARY DESIGN
Tillamook Forest Studio
A fire took a musician's rural recording studio. What replaced it does more — mobile storage for the tour gear, and a residence above for visiting artists.
This is what “how it gets there” looks like — the sketch, the structural problem-solving, the moment a plan changes because the site asked a better question than the brief did. Shown here in order, start to finish.
PRELIMINARY DESIGN → DESIGN DEVELOPMENT → CONSTRUCTION → COMPLETED
PRELIMINARY DESIGN
Front Elevation
Elevation study to maximize ocean views
Floor Plan
Floor plan orientation for southwest facing view rooms
Full Study
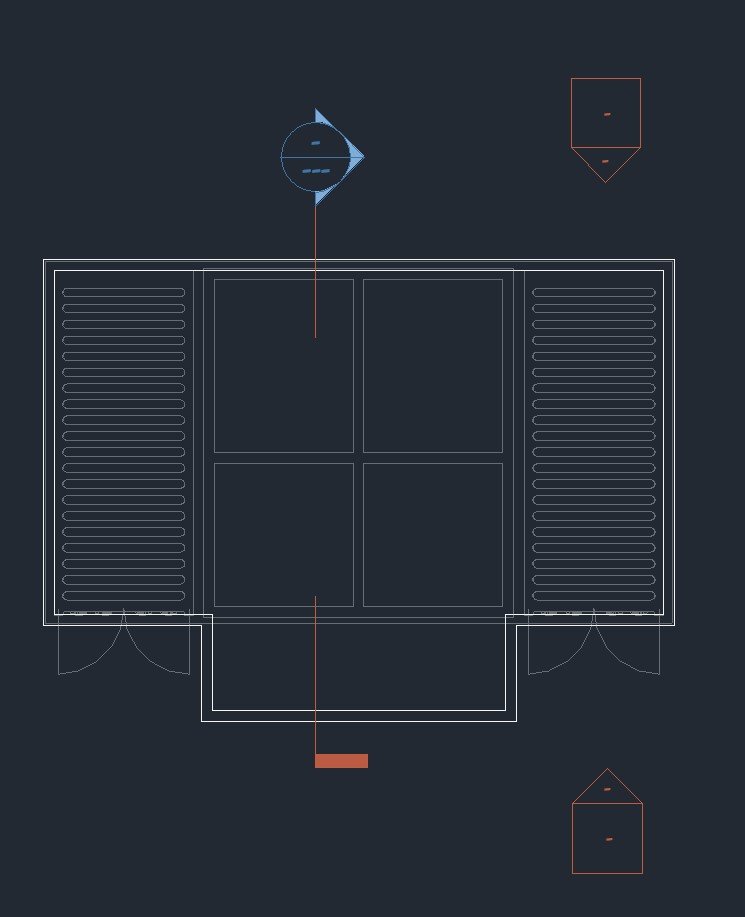
Elevation and Floor Plan to establish the home’s linear massing and view orientation
DESIGN DEVELOPMENT
Perspective One
Horizontal siding with concrete core and exposed window frame
Perspective Two
Hoizontal siding with increased glazing
Material Study
Concrete core with clerestory windows